Location 1 • Completed 2026
Project Overview
Design Concept
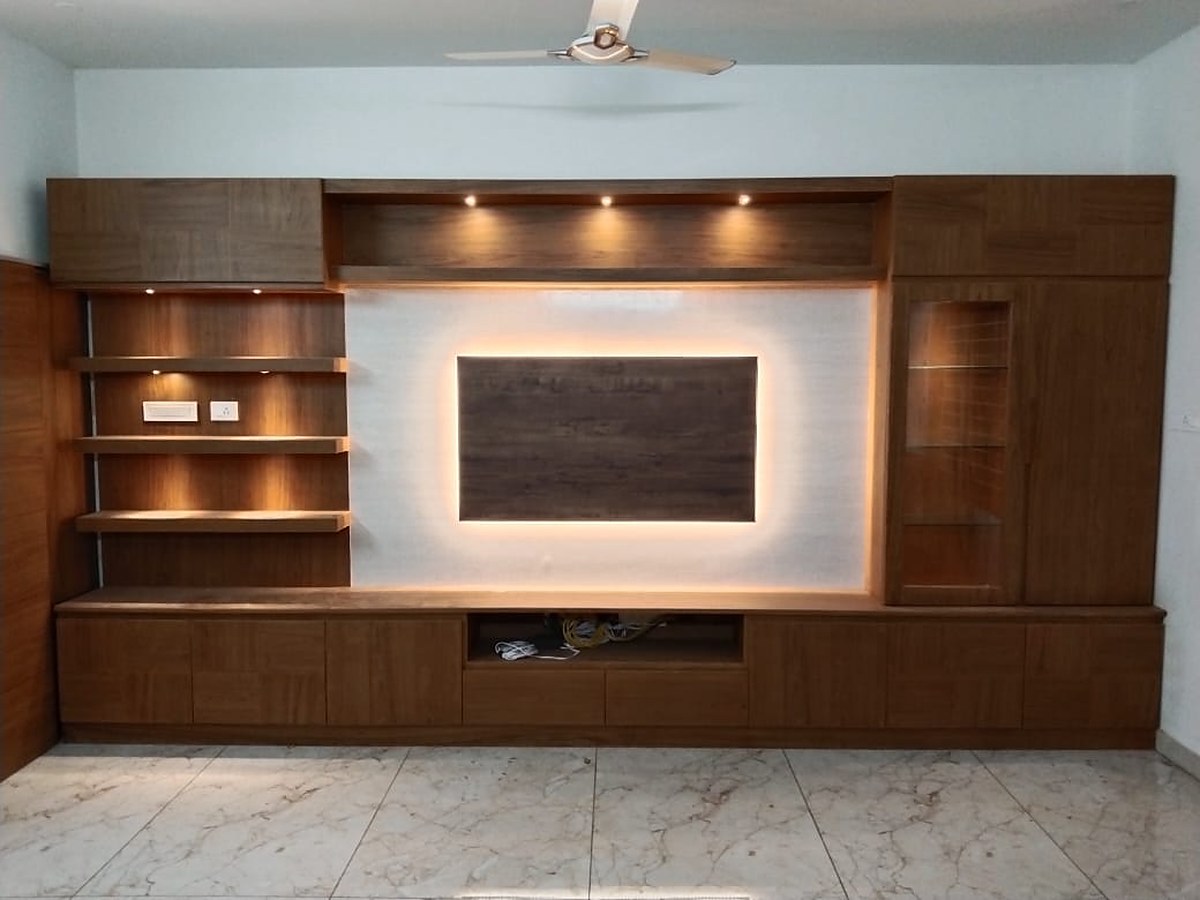
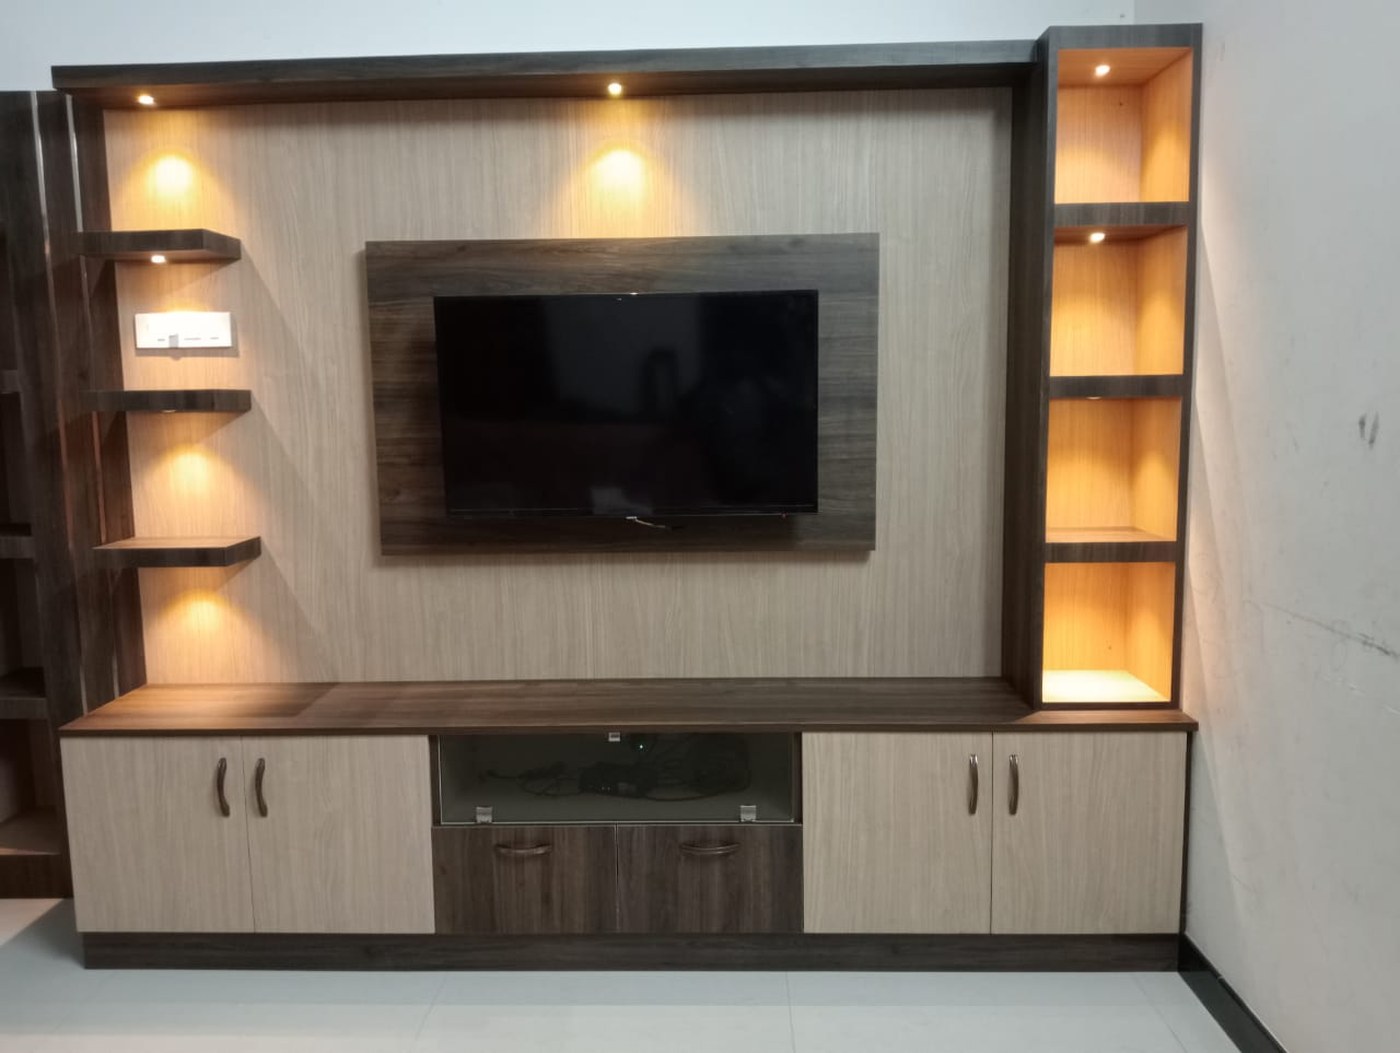
We designed this living room to feel open, warm, and inviting. By opening up the layout, natural sunlight fills the space throughout the day.
Key Highlights
- Custom Wood Paneling: Floor-to-ceiling wooden panels with hidden storage and gentle accent lighting.
- Comfortable Seating: Curved sofa paired with a low marble coffee table for easy family gatherings.
- Warm Lighting: Dimmable ceiling lights that create a cozy feel in the evening.
Before & After Transformation
Drag the slider handle horizontally to view the unrenovated space versus our completed interior design.
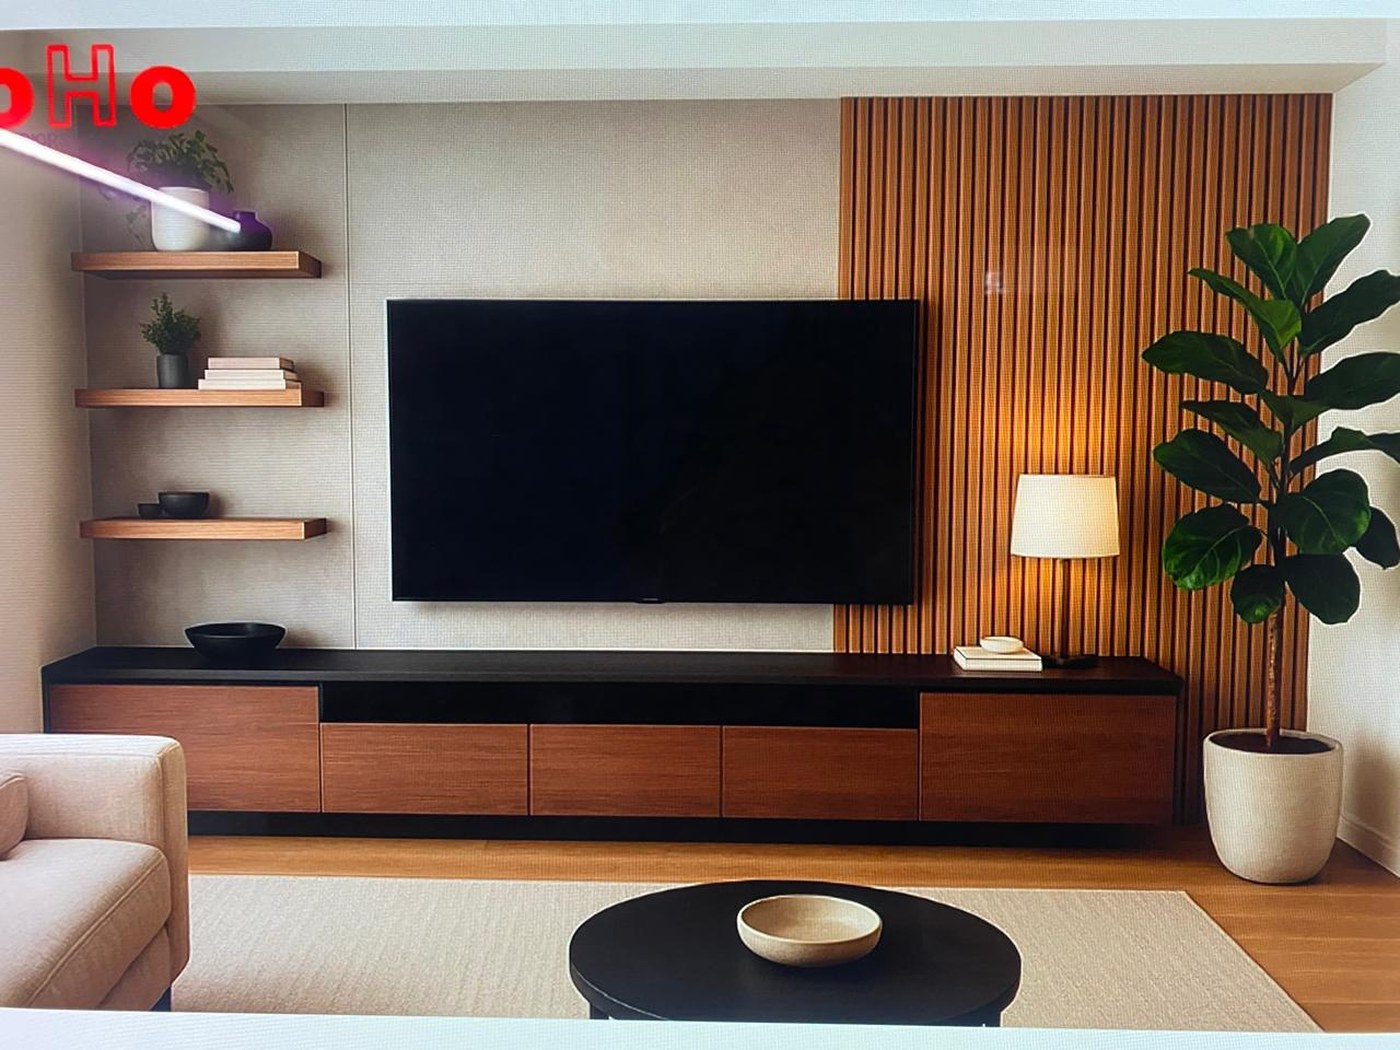 After Design
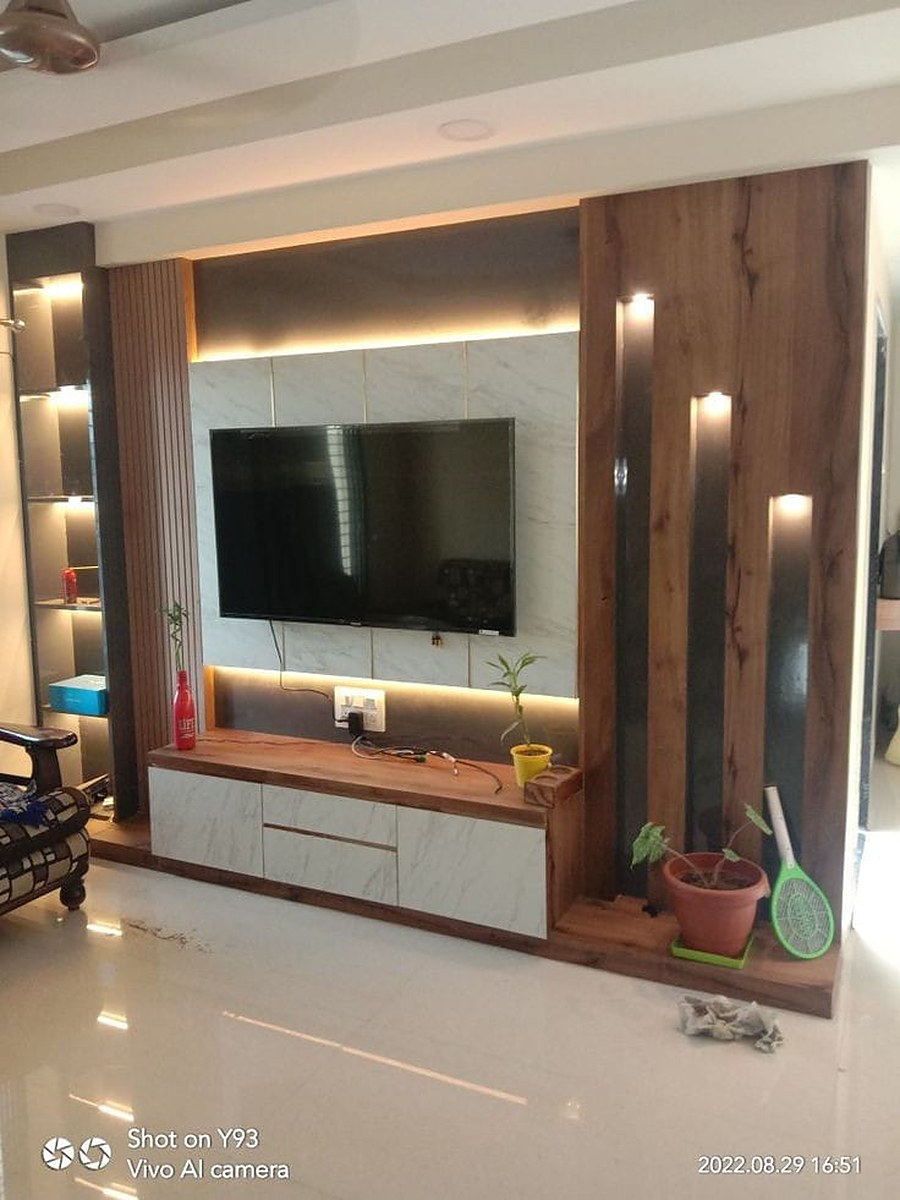 Before Renovation
More Project Photos